<-- style PDP --> 24 Peer Drive, Guelph - Detached for sale for $1,149,900
  • sold
  • leased

24 Peer Drive

Guelph, Ontario, N1C 1H1 - Kortright Hills

$1,149,900$000000

  • Neighbourhood

    Kortright Hills

  • Major Intersection

    Hwy 6, Downey Rd

  • Listed Since: 156 day(s)

  • Last update: 134 day(s) ago

Overview

  • Property Type

    Detached, 2-Storey

  • Bedrooms

    3 + 1

  • Bathrooms

    4

  • Basement

    Full + Finished

  • Kitchen

    1

  • Total Parking

    6 (2 Attached Garage)

  • Lot Size

    39.34x121.21 (Feet)

  • Taxes

    $7,100.00 (2026)

  • Type

    Freehold

Property Description

Property description for 24 Peer Drive, Guelph

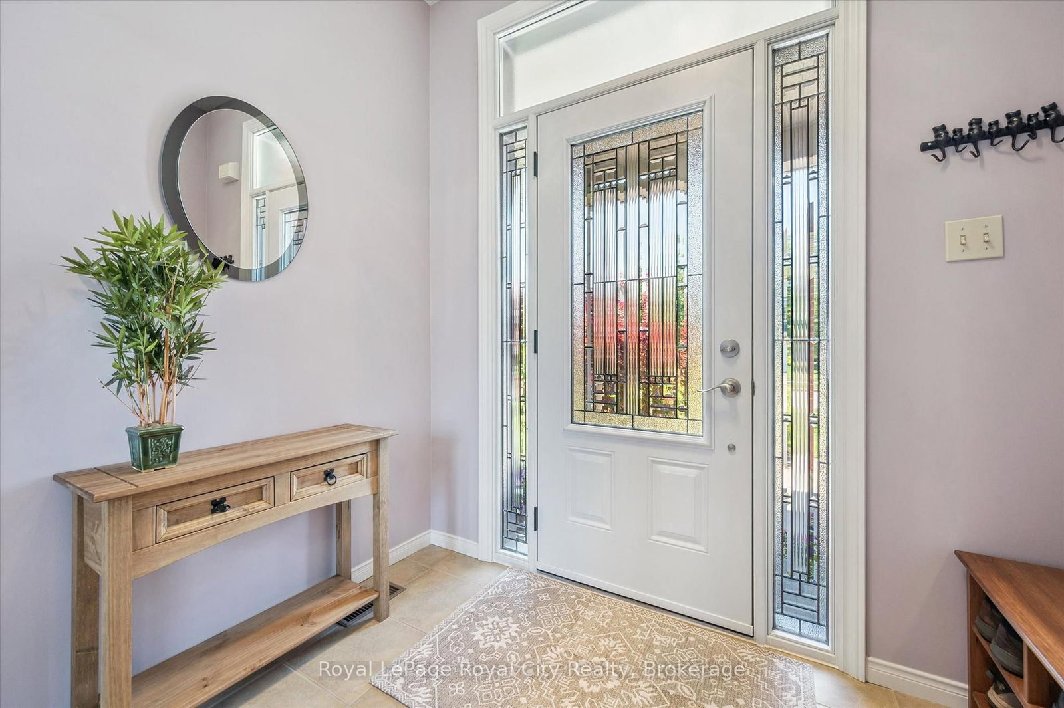
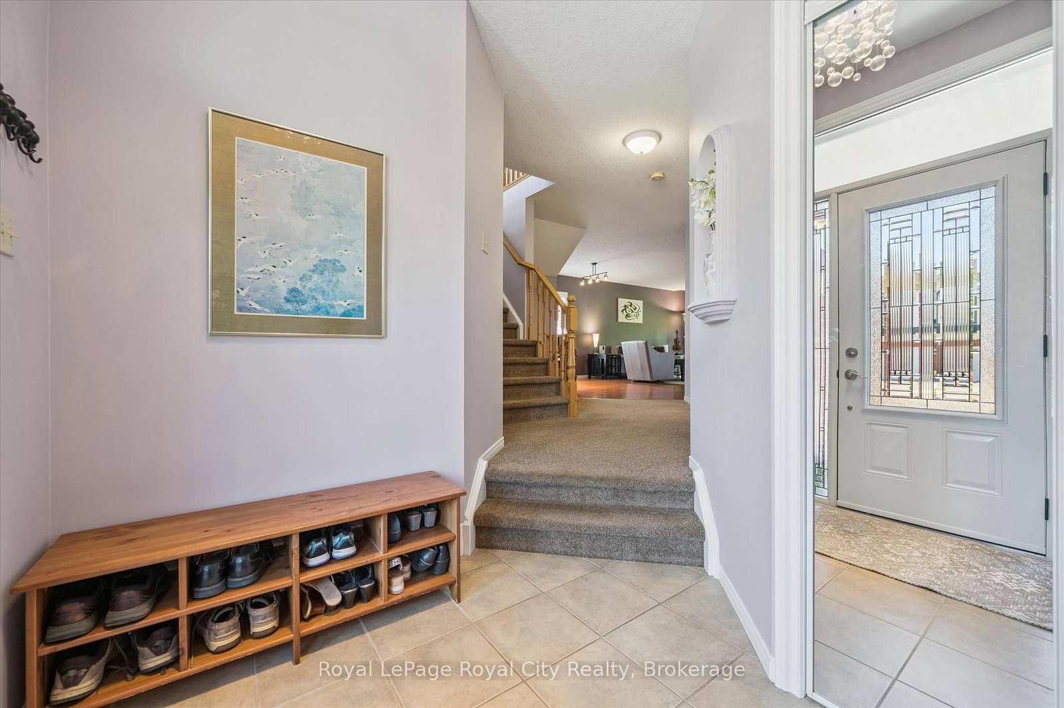
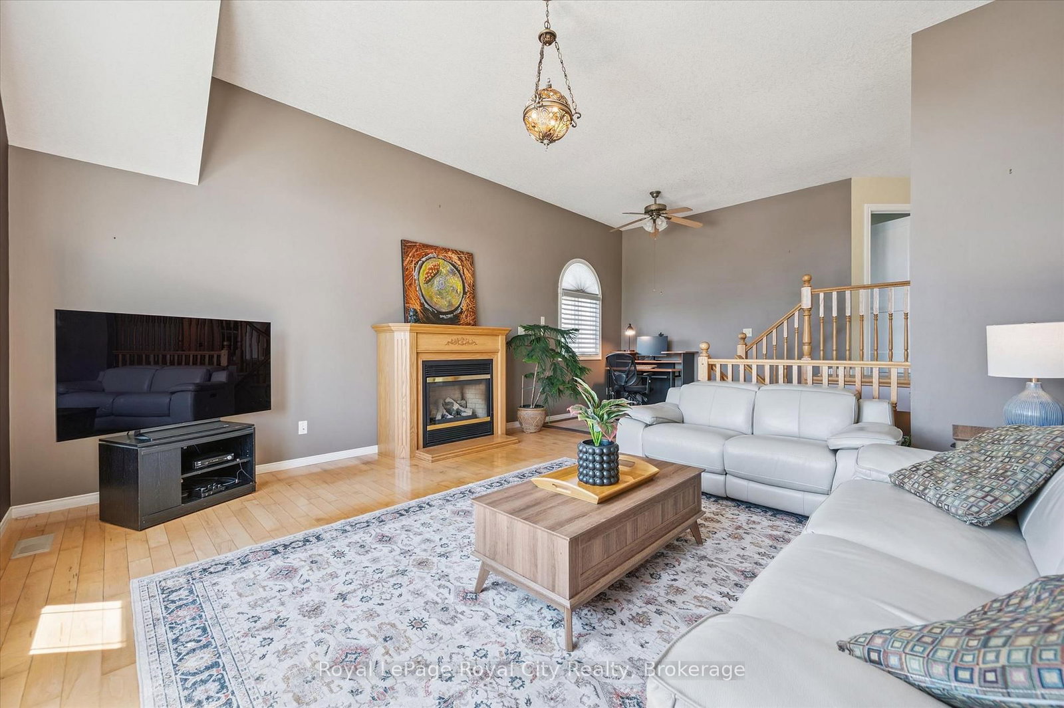
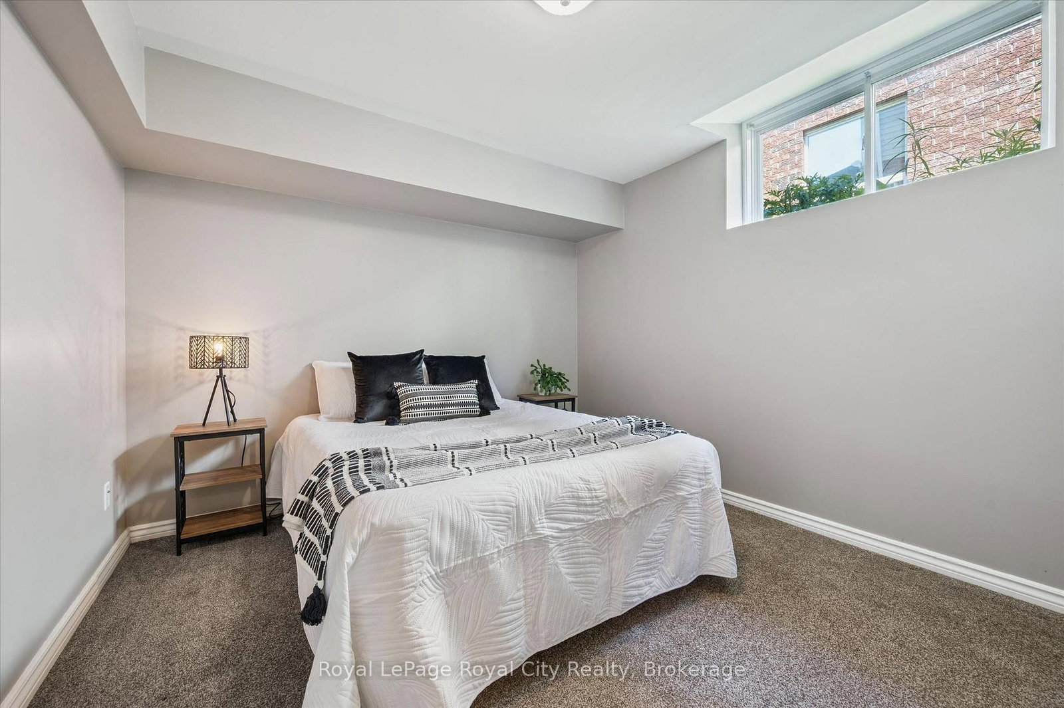
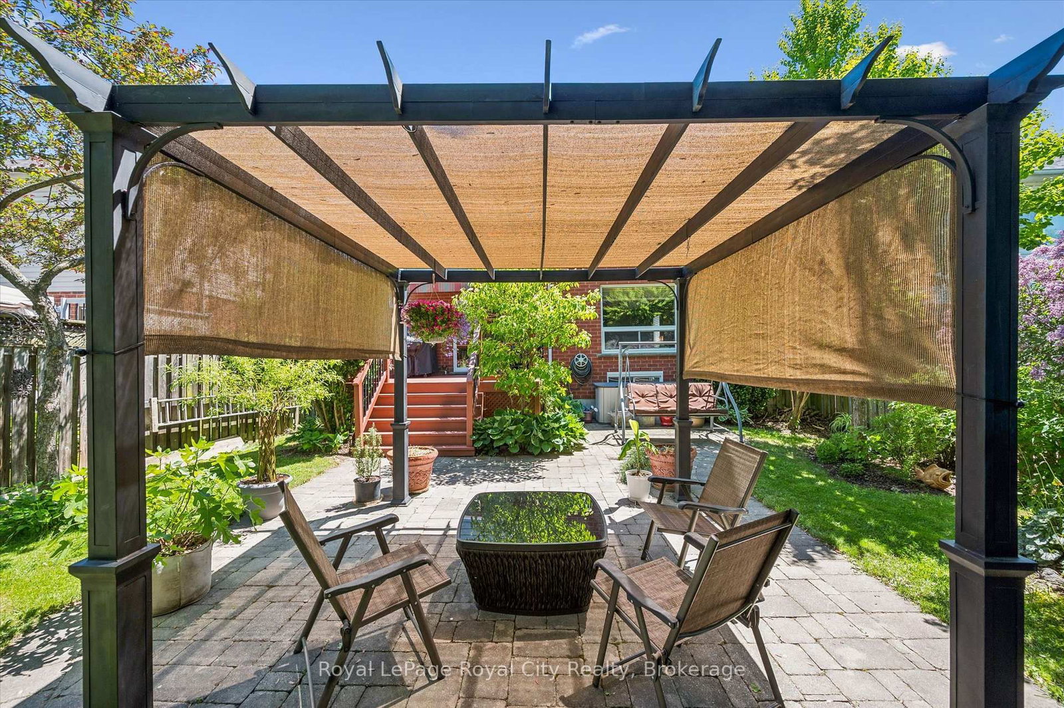
Some homes meet your needs - this one elevates your lifestyle! 24 Peer Drive sits in Kortright Hills, where the kids can bike to trails after school and you can still make it downtown in minutes. It's the kind of neighbourhood families move into and never want to leave. Inside, over 3,200 total sqft means everyone gets their space. The double living and dining room flows into a kitchen that will genuinely make you excited to cook - custom cabinetry, quartz countertops, high-end stainless appliances, and a breakfast area that walks straight out to the deck (Sunday mornings just got an upgrade!). Upstairs, there's an incredible bonus family room with vaulted ceilings and a fireplace that will become the heart of your home. The primary bedroom is your escape: a walk-in closet and a spa ensuite with a rain shower, corner soaker tub, floating double vanity, and gorgeous gold hardware (you'll forget you're not at a hotel!). The finished basement has a huge recreation room, full bath, and a fourth bedroom - room for grandparents to visit, teenagers to disappear, or a home office that actually has a door. Outside, the private backyard is a true escape, featuring a stone patio with pergola surrounded by mature gardens - a peaceful setting for entertaining or unwinding. Beautifully updated and completely move-in ready, this is a home you'll love the moment you arrive and for years to come.

Listed by Royal LePage Royal City Realty

  • MLS #

    X13240710

  • Sq. Ft

    2000-2500

  • Sq. Ft. Source

    MLS

  • Lot Irregularities

    n/a

  • Year Built

    Available Upon Request

  • Pool

    None

  • Drive

    Other, Pvt Double

  • Garage

    Attached, 2 spaces

  • Total Parking

    6

  • Family Room

    Y

  • Den

    Y

  • Exterior

    Vinyl Siding

  • Fireplace

    Y

  • Roof

    Asphalt Shingle

  • Foundation

    Poured Concrete

  • Elevator

    n/a

  • Water View

    n/a

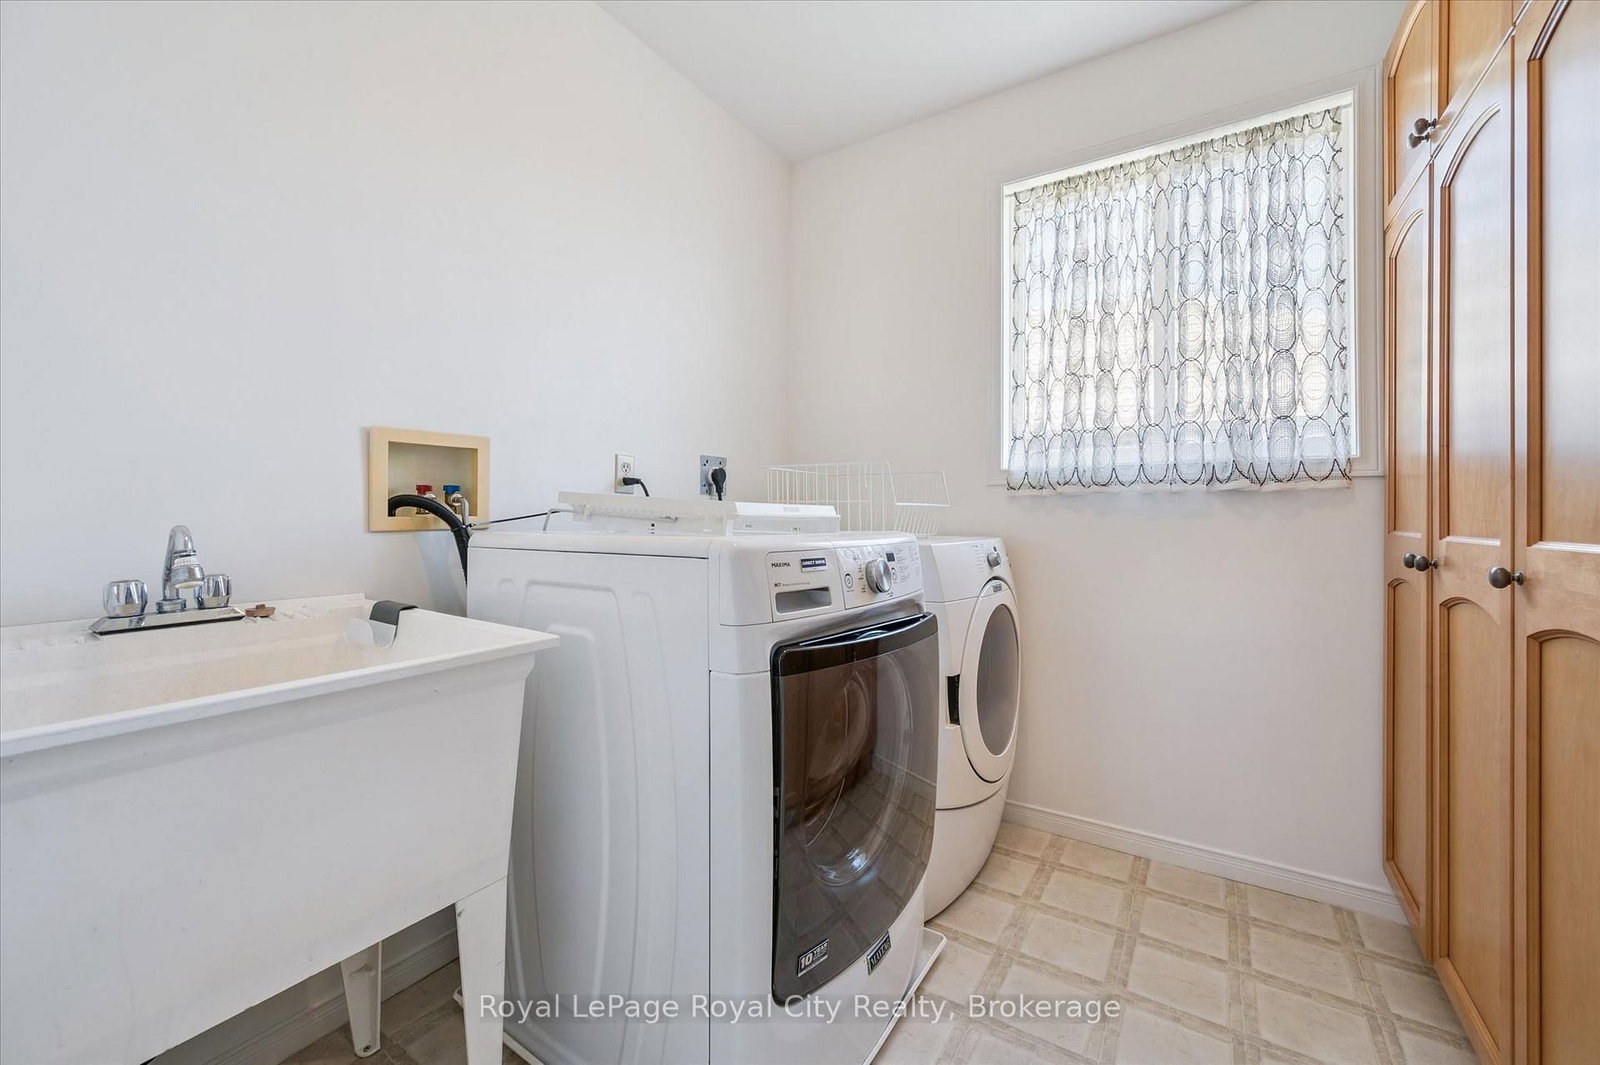
  • Laundry Level

    Upper

  • Heat

    Forced Air

  • A/C

    Central Air, Other

  • Water

    Municipal

  • Water Supply

    n/a

  • Sewers

    Sewers

  • Central Vac

    Y

  • Bathroom

    1.8 x 1.41 ft Main level

    2 Pc Bath

  • Dining

    3.76 x 2.86 ft Main level

  • Foyer

    2.42 x 2.32 ft Main level

  • Kitchen

    3.76 x 3.64 ft Main level

  • Living

    4.1 x 7.97 ft Main level

  • Mudroom

    2.24 x 2.46 ft Main level

  • Bathroom

    2.92 x 1.72 ft 2nd level

    4 Pc Bath

  • Bathroom

    3.37 x 3.12 ft 2nd level

    4 Pc Ensuite

  • Br

    3.99 x 3.06 ft 2nd level

  • Br

    3.27 x 3.4 ft 2nd level

  • Family

    4.85 x 6.92 ft 2nd level

  • Laundry

    2.17 x 2.17 ft 2nd level

  • Primary

    4.73 x 4.85 ft 2nd level

  • Bathroom

    1.87 x 1.95 ft Bsmt level

    3 Pc Bath

  • Br

    3.08 x 3.03 ft Bsmt level

  • Rec

    4.58 x 9.11 ft Bsmt level

  • Other

    2.73 x 2.53 ft Bsmt level

  • Utility

    1.91 x 2.08 ft Bsmt level

Thinking of Selling?

Find Out Your Home’s Value in Today’s Market!

No Email or Signup is required to view your home estimate.

estimate your home value

Contact Manoj Kukreja

Sales Representative,
Century 21 People’s Choice Realty Inc.,
Brokerage
(647) 576 - 2100

Manoj profile avatar

Estimated price

Date
Price
Change
2026-06-04
$1,131,308
0.65%

Mortgage Calculator

This data is for informational purposes only.

Mortgage Payment per month

Principal Amount

Interest

Total Payable

Amortization

Amortization

Closing Cost Calculator

This data is for informational purposes only.

Closing Cost Total for this property

Total Cash flow for purchasing this property

Down Payment(%)*
Additional information

Provincial Land Transfer Tax

Ontario Land Transfer Tax Rebate

Toronto Land Transfer Tax

Toronto Land Transfer Tax Rebate

PST on CMHC Insurance Premium

Lawyer Fees

$2,825

Government Registration Fee's

$164

Title Insurance

Closing Cost Total

Total Cash flow for purchasing this property

Provincial Land Transfer Tax

Ontario Land Transfer Tax Rebate

Toronto Land Transfer Tax

Toronto Land Transfer Tax Rebate

PST on CMHC Insurance Premium

Lawyer Fees

$2,825

Government Registarion Fee's

$164

Title Insurance

Down Payment(%)*

* A down payment of less than 20% is permitted only for first-time home buyers purchasing their principal residence. The minimum down payment required is 5% for the portion of the purchase price up to $500,000, and 10% for the portion between $500,000 and $1,500,000. For properties priced over $1,500,000, a minimum down payment of 20% is required.

Thinking of Selling?

Find Out Your Home’s Value in Today’s Market!

No Email or Signup is required to view your home estimate.

estimate your home value

Contact Manoj Kukreja

Sales Representative, Century 21 People’s Choice Realty Inc., Brokerage
(647) 576 - 2100

Manoj profile avatar

Recent Sold Listings in Kortright Hills, Guelph

Popular Cities